



Bought with Cortney Chaite • Keller Williams Legacy Central
$319,000
$319,000
For more information regarding the value of a property, please contact us for a free consultation.
202 STEVENSON LN Baltimore, MD 21212
3 Beds
2 Baths
1,451 SqFt
Key Details
Sold Price $319,000
Property Type Townhouse
Sub Type Interior Row/Townhouse
Listing Status Sold
Purchase Type For Sale
Square Footage 1,451 sqft
Price per Sqft $219
Subdivision Rodgers Forge
MLS Listing ID MDBC500736
Sold Date 09/22/20
Style Colonial
Bedrooms 3
Full Baths 1
Half Baths 1
HOA Y/N N
Abv Grd Liv Area 1,216
Year Built 1954
Available Date 2020-08-01
Annual Tax Amount $3,874
Tax Year 2019
Lot Size 1,938 Sqft
Acres 0.04
Property Sub-Type Interior Row/Townhouse
Source BRIGHT
Property Description
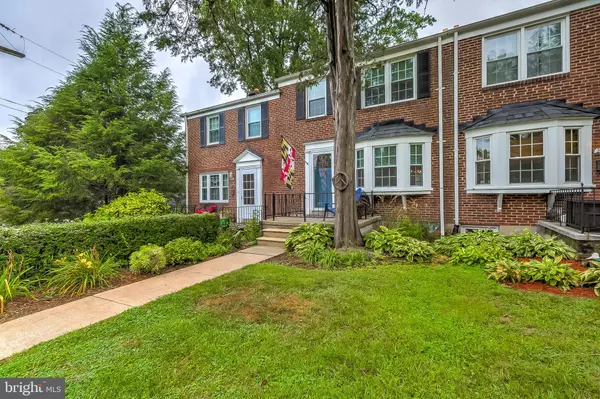
BEAUTIFUL, well maintained and loved townhome in sought after Rodgers Forge. This home features many upgrades, From the moment you walk on the gated and fenced front porch, you feel at home. Upon walking in the property, you are greeted with hardwood floors throughout, large bay window in living room, replacement double hung windows throughout, lovely dining room with chair rail and wainscoting, open upgraded kitchen with granite countertops and slate appliances, hardwood floors with carpet runner leading to the upper level, smaller bedroom features wainscoting and a spacious closet , 2nd bedroom has a large closet with custom storage, Master Bedroom is a great size with board and batten feature wall and custom closets, updated bathroom with subway tile, TWO LEVEL outdoor living space with low maintenance composite deck and stairs leading to fenced walkout lower level with brand new patio and landscaping. Conveniently located to downtown Towson, Hospitals, 83, and 695, this property is the one you have been holding off for. Schedule a private showing today. HVAC and Air Handler 2015, Hot Water Heater 2015, Kitchen 2016, Roof 2018 (50 Year Architectural shingle), Patio 2020, and main water line 2016,
Location
State MD
County Baltimore
Zoning SEE COUNTY
Direction South
Rooms
Basement Connecting Stairway, Daylight, Partial, Full, Heated, Improved, Interior Access, Outside Entrance, Walkout Level, Windows
Interior
Interior Features Attic, Carpet, Ceiling Fan(s), Chair Railings, Dining Area, Floor Plan - Traditional, Wainscotting, Wood Floors, Formal/Separate Dining Room, Tub Shower
Hot Water Natural Gas
Heating Forced Air
Cooling Central A/C, Ceiling Fan(s), Attic Fan
Flooring Hardwood, Carpet, Ceramic Tile
Equipment Built-In Microwave, Built-In Range, Dishwasher, Disposal, Dryer, Exhaust Fan, Oven/Range - Gas, Refrigerator, Washer, Dryer - Electric, Extra Refrigerator/Freezer, Water Heater
Window Features Bay/Bow,Double Hung,Double Pane,Replacement,Screens
Appliance Built-In Microwave, Built-In Range, Dishwasher, Disposal, Dryer, Exhaust Fan, Oven/Range - Gas, Refrigerator, Washer, Dryer - Electric, Extra Refrigerator/Freezer, Water Heater
Heat Source Natural Gas
Exterior
Exterior Feature Deck(s), Patio(s), Porch(es)
Fence Board, Fully, Rear, Wood
Utilities Available Cable TV, Cable TV Available, Phone, Natural Gas Available, Sewer Available, Water Available
Water Access N
Roof Type Architectural Shingle
Accessibility None
Porch Deck(s), Patio(s), Porch(es)
Garage N
Private Pool No
Building
Lot Description Front Yard, Landscaping, Rear Yard
Story 3
Above Ground Finished SqFt 1216
Sewer Public Sewer
Water Public
Architectural Style Colonial
Level or Stories 3
Additional Building Above Grade, Below Grade
Structure Type Dry Wall,Plaster Walls
New Construction N
Schools
Elementary Schools Rodgers Forge
Middle Schools Dumbarton
High Schools Towson High Law & Public Policy
School District Baltimore County Public Schools
Others
Pets Allowed Y
Senior Community No
Tax ID 04090903472780
Ownership Ground Rent
SqFt Source 1451
Special Listing Condition Standard
Pets Allowed No Pet Restrictions
Read Less
Want to know what your home might be worth? Contact us for a FREE valuation!

Cortney Chaite
cortney@mykeyhometeam.comOur team is ready to help you sell your home for the highest possible price ASAP

NEARBY SCHOOLS & BUSINESSES
Cortney Chaite
Realtor | Referral License ID: 5002234